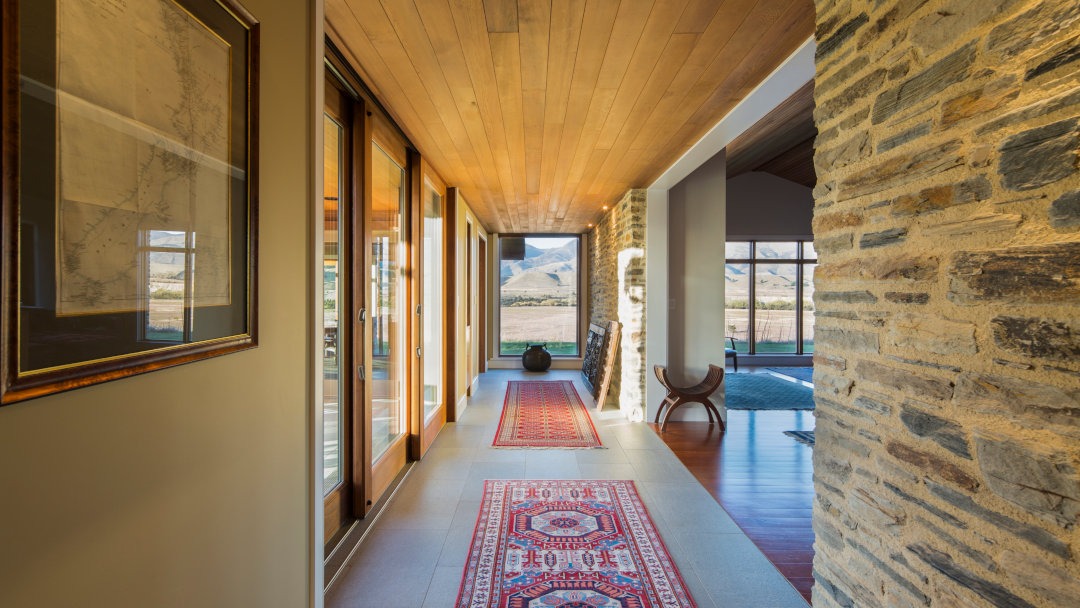
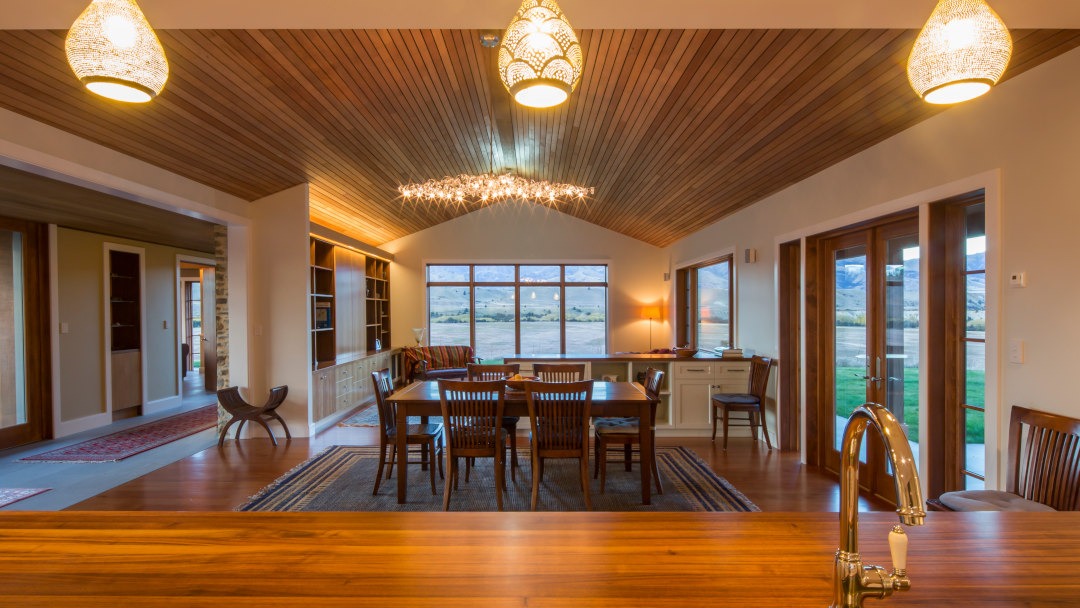
Designed for a busy professional couple, this two-bedroom home combines a relaxed rural character with carefully considered contemporary detailing. The main residence is clad in flush-mortared schist and cedar timber, creating a warm, enduring material palette that sits naturally within its Central Otago setting.
A separate two-bedroom guest cottage provides flexible accommodation for family and friends while maintaining privacy from the main home. Timber and tiled flooring runs throughout the interiors, adding warmth and continuity between the living spaces and bedrooms.
Sorted Architecture designed the internal joinery throughout the home, excluding the kitchen, ensuring a cohesive approach to storage, detailing and functionality. The result is a thoughtfully resolved home designed around the needs of a busy couple, with generous spaces for living, entertaining and hosting guests.